1,000T+
Planned lift capacity
A step change in east-coast capability for larger superyachts and commercial vessels.
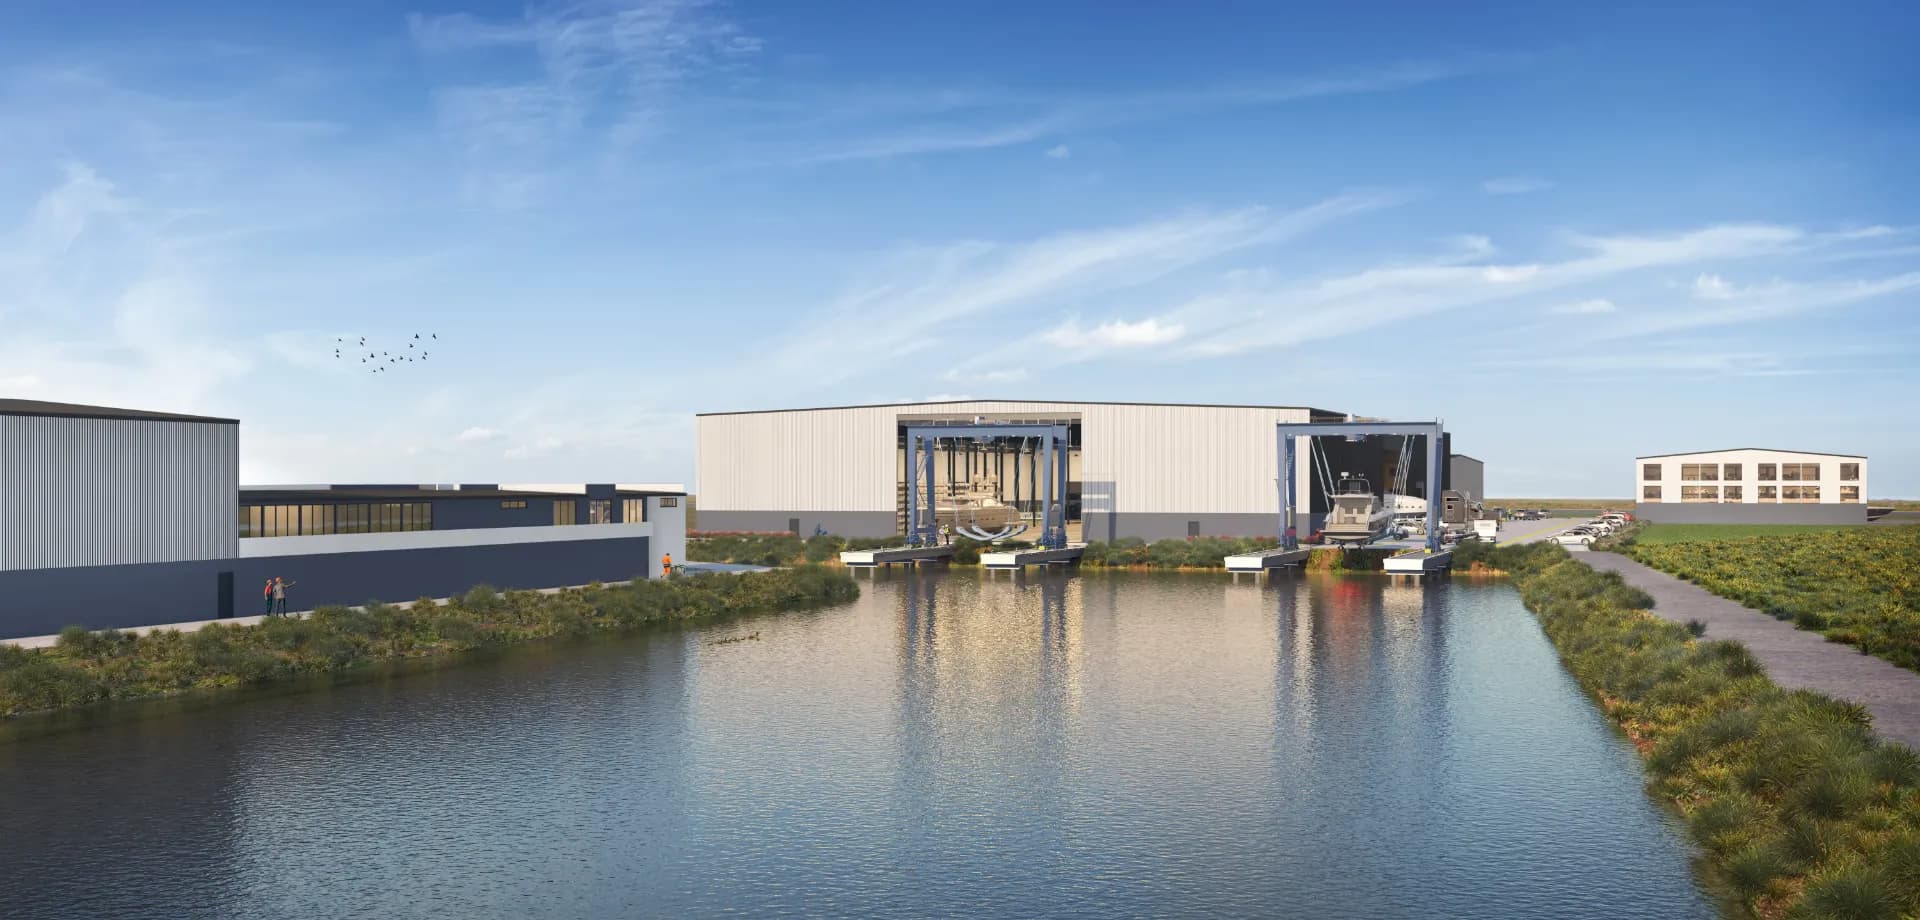
Development plans
ECMC's approved development combines heavy vessel movement, covered trade buildings, hardstand and deep-water access in a staged plan designed for superyacht and commercial marine work.
The approved framework
The development plan follows the way a large vessel actually moves through a yard: arrival through deep water, safe transfer from the basin, movement onto hardstand, access to specialist trades, and return to the water after testing and commissioning.
At full build, the planned equipment mix centres on a 1,000-tonne-plus marine straddle carrier. Together with covered workshops and open hardstand, that gives ECMC flexibility across different vessel types and work programs. Final equipment remains subject to detailed design and procurement.
1,000T+
A step change in east-coast capability for larger superyachts and commercial vessels.
20,000 m²
Four buildings for marine engineering, fabrication, systems, coatings and specialist work.
3 ha
Working space for vessel storage, staged projects, equipment and coordinated trade access.
2.5 ha
Additional land retained to support future expansion and changing marine requirements.
1,000 LM
Extensive freehold frontage connecting the basin, yards and wider river system.
Torrens Title
Freehold land and fee-simple submerged land provide a distinctive ownership structure.
A staged precinct
Planned
Marine trade and servicing space positioned around efficient access to the working waterfront.
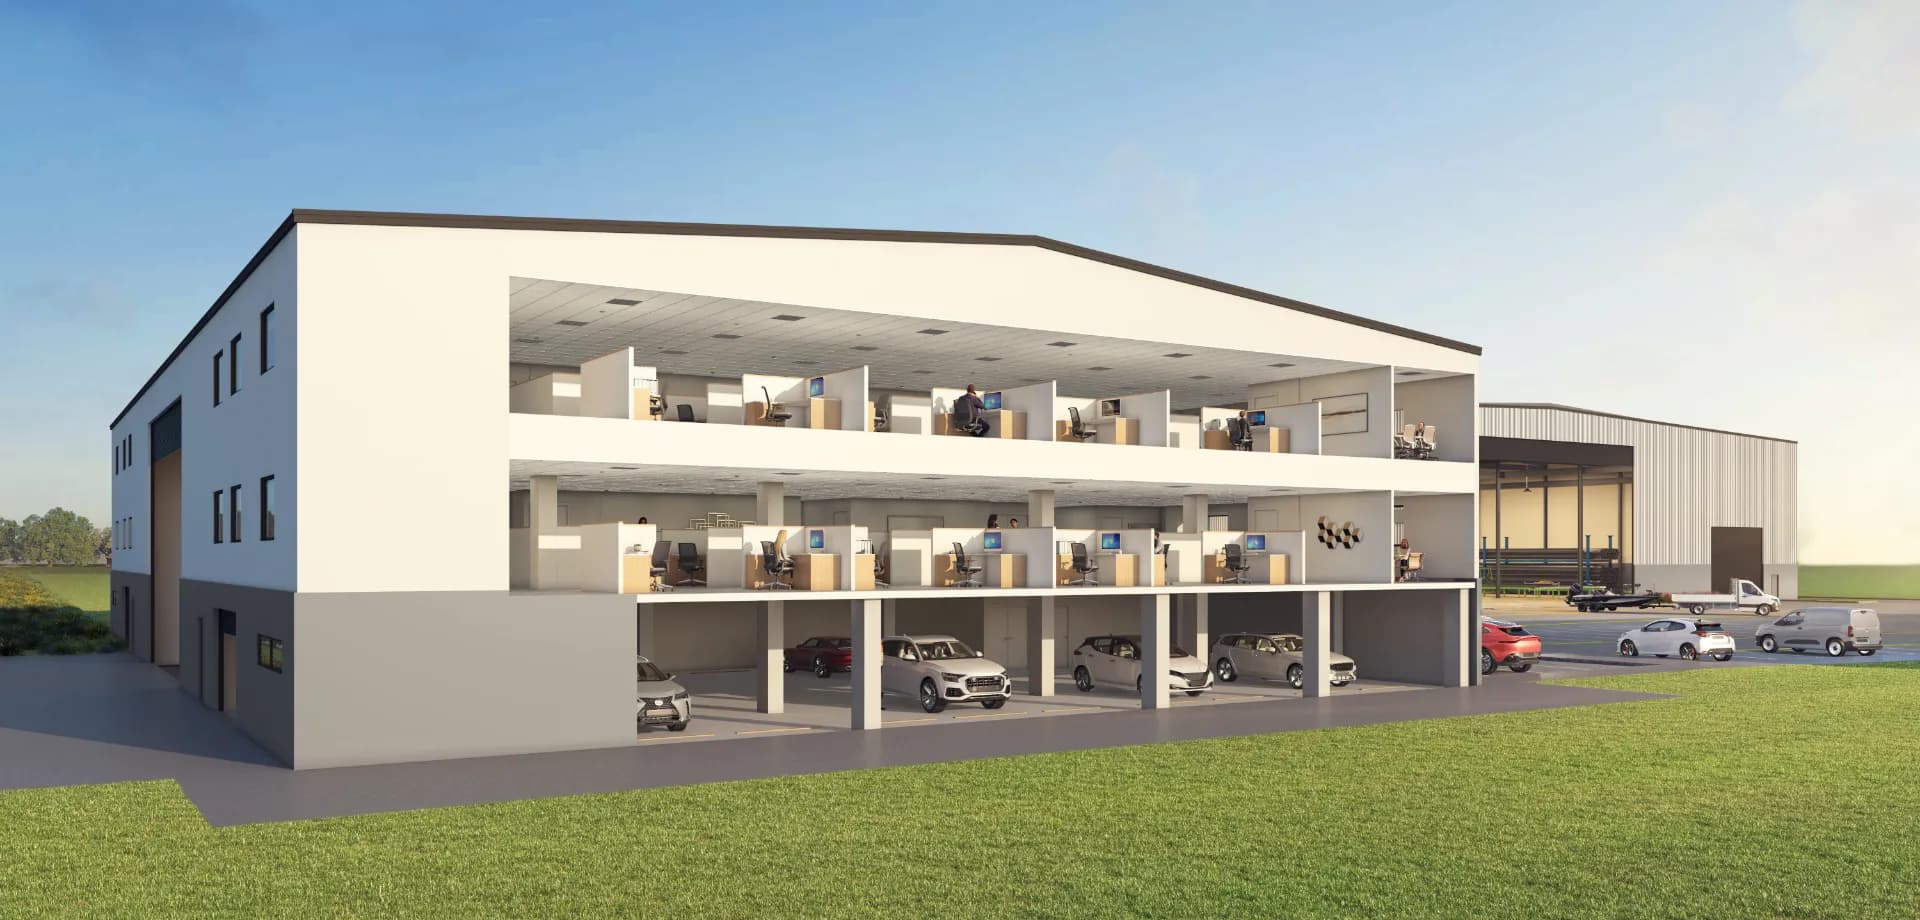
Planned
Covered facilities and hardstand for coordinated maintenance, refit and specialist contractor activity.
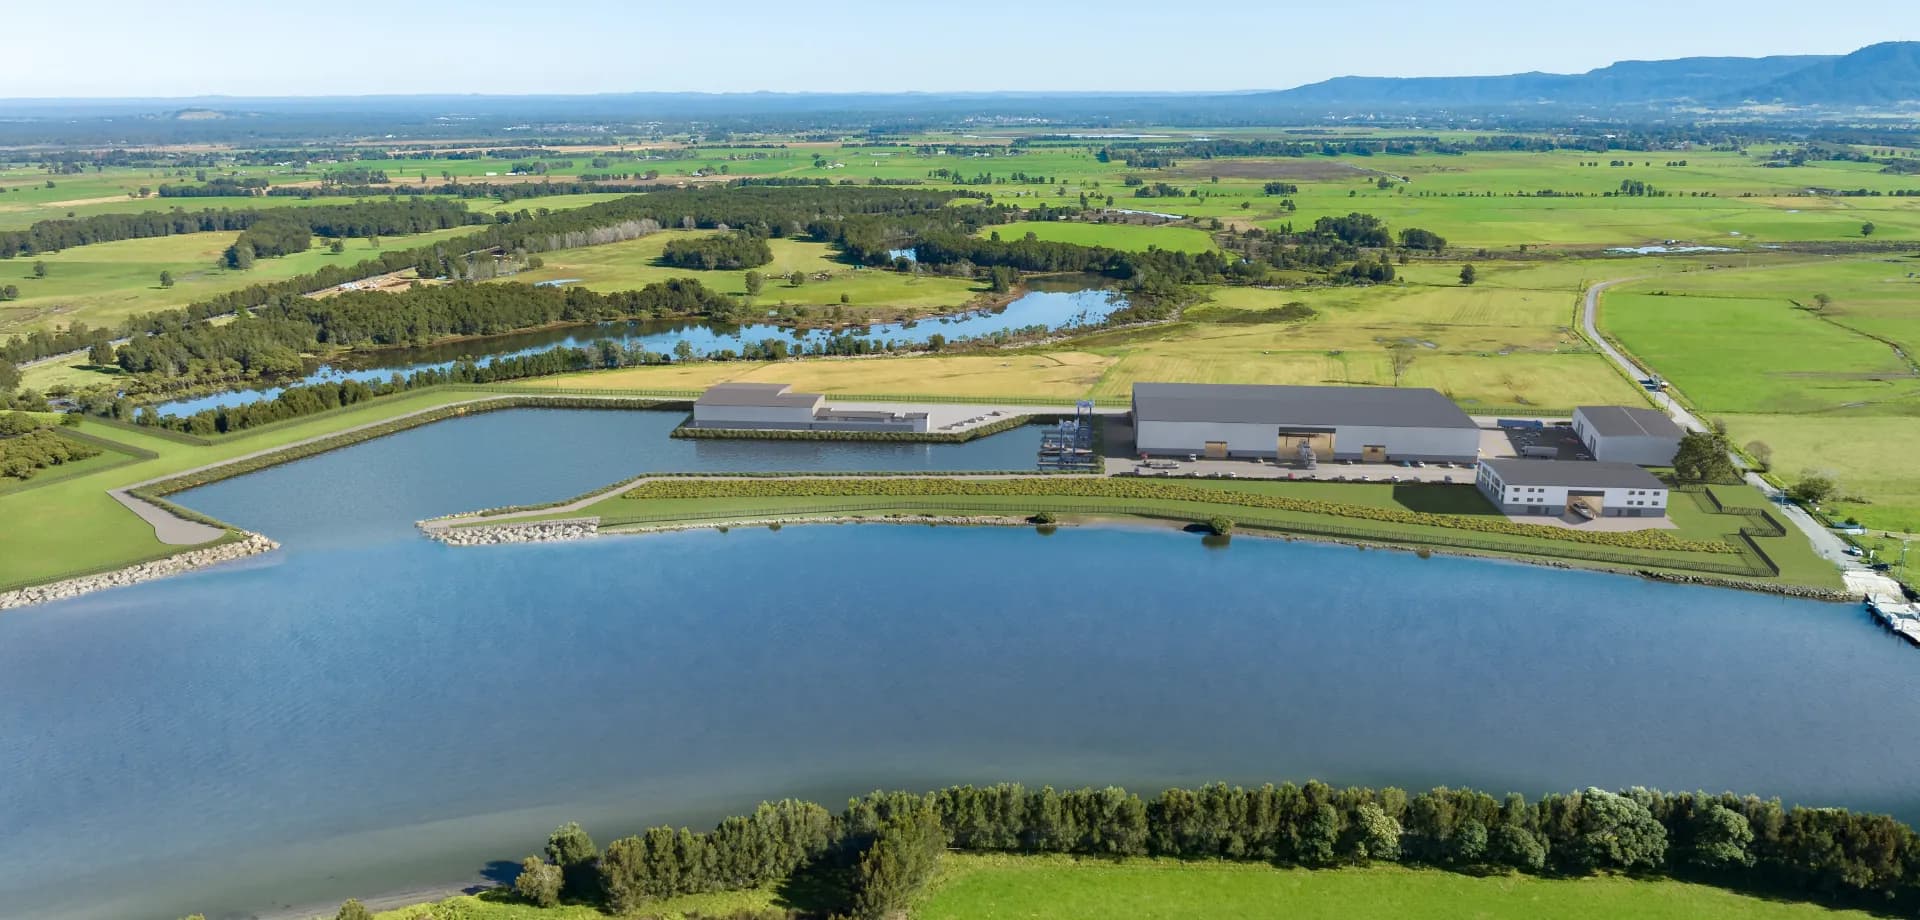
Planned
Reserved expansion capacity for future marine, technology and dual-use requirements.
Development imagery is illustrative. Final equipment, sequencing and built form remain subject to procurement, detailed design and the project delivery program.
View the investment opportunity